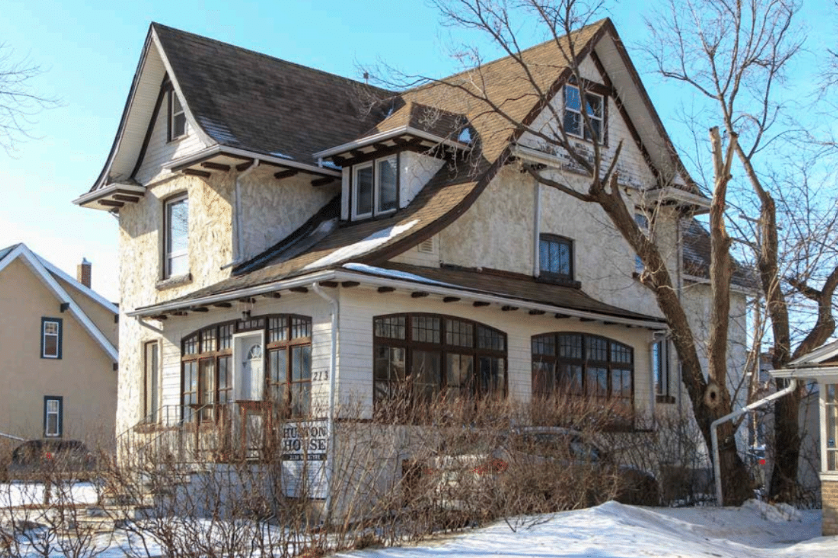
Huston House has long sat on Regina grounds as an Edwardian architectural landmark.Its elegant gabled roof, wooden modillions, and whalebone bargeboards are features of the building’s historical character.
For about the last 50 years, Huston House has been proud to serve as a space for nonprofits advancing international development and education.
With more than 110 years of history behind its walls, major renovations have long been needed. These retrofit upgrades will ensure it can continue to serve Saskatchewan nonprofits in the years to come.
Why a Deep Energy Retrofit?
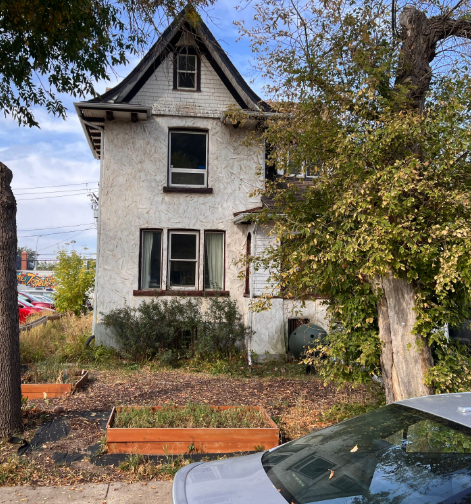
By 2012, it became clear that Huston House needed improvements. A needs assessment by Prairie Sage Project Services Ltd. determined that insufficient insulation, along with roof and boiler deterioration, caused the space to be too hot in summer and too cold in winter.
The ECMF was determined to address the aging building, but also wanted to incorporate sustainability into this project. After thoughtful deliberation, the idea of a deep energy retrofit became highly favourable.
In 2022, an energy modelling report by ReNü Engineering demonstrated that a retrofit of the building envelope could result in a decrease of greenhouse gas emissions by about 80%.
A later assessment under the EnerGuide Rating System revealed that different upgrades could contribute to higher energy efficiency and open a pathway towards a CHBA Net Zero Renovation. This would be more environmentally friendly, improve comfort conditions, and keep rent costs low for nonprofits.
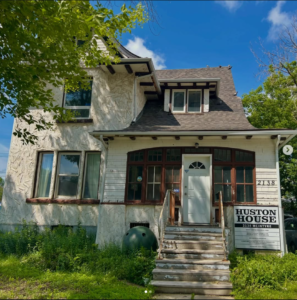
The Challenges & Plans
While the ECMF had saved up around $150,000 from rent, the total cost of repairs was estimated to be $785,000. This would include a new foundation, exterior wall assembly, extensive roof insulation and replacement, and installing more efficient mechanical systems. Because of a lack of funds, the ECMF has decided to implement these upgrades in stages, continuing to save costs for the next phase.
What is Being Renovated?

The retrofit focuses on increasing thermal comfort, reduce energy use, and working towards net-zero performance.
Roof and Attic
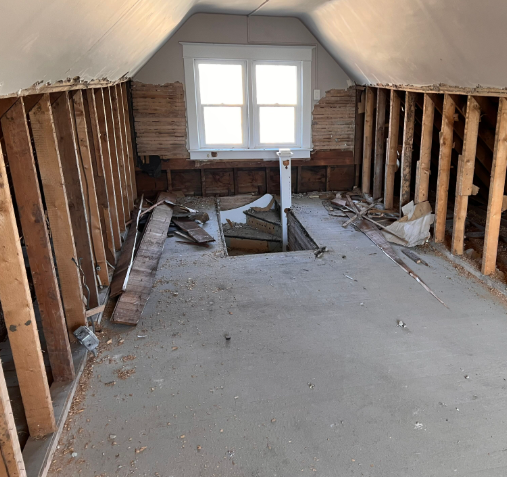
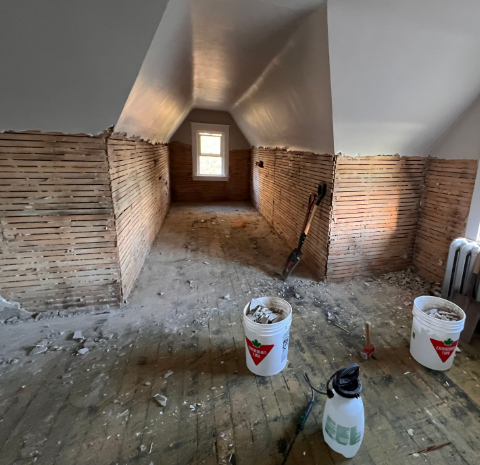
• Roof replacement to protect from weather conditions.
Walls and Foundation
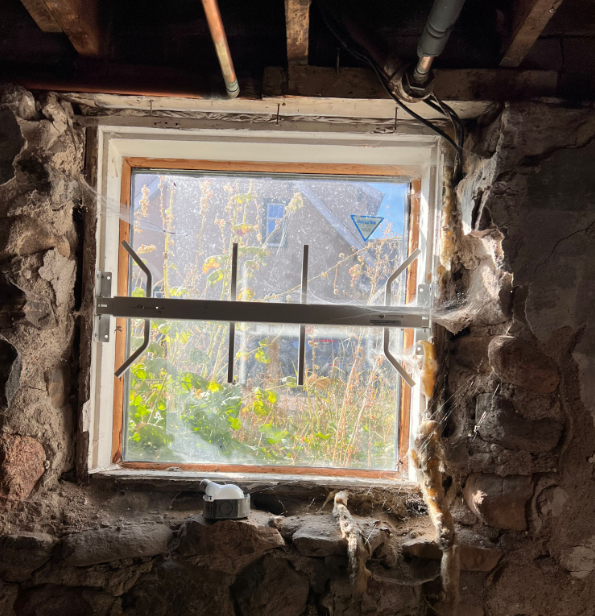
• Adding high-performance insulation and rebuilding the foundation.
Windows and Doors
• Replacing windows and doors to maximize airtightness, keeping the space warm in the winters.
Heating and Ventilation
• Installing an ERV and an ASHP for more efficient energy systems that will reduce emissions.
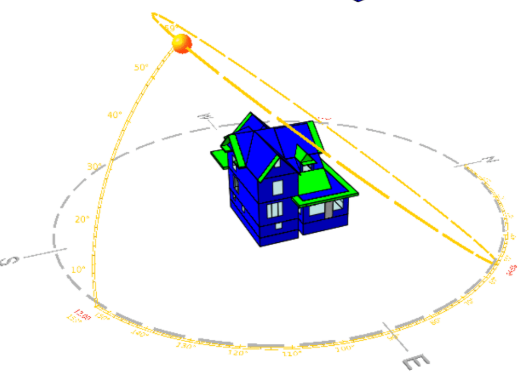
Our Sustainability Goals
Through this deep energy retrofit, we hope to make a comfortable building that can perform more efficiently.
The energy modelling prepared by ReNü Engineering indicates the potential for approximately:
• Significantly lower heating and cooling energy demand
• ~80% reduction in annual greenhouse gas emissions
• ~74% reduction in peak energy losses
We are working with Efficiency Canada to document the progress of the retrofit. Follow along as we update this page with construction progress.
If you have any questions regarding the retrofit, feel free to reach out!
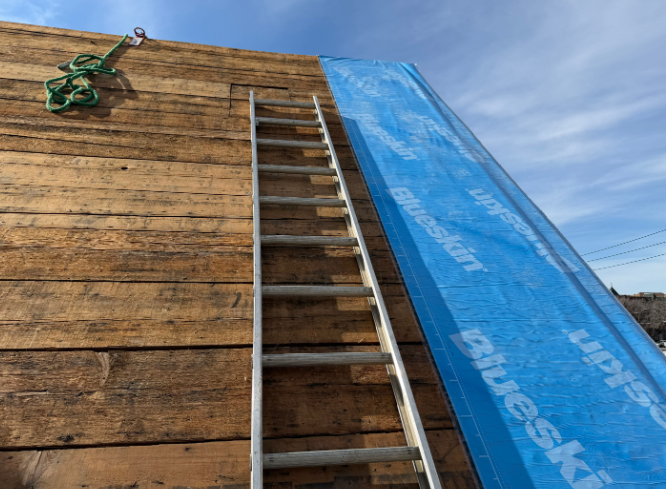
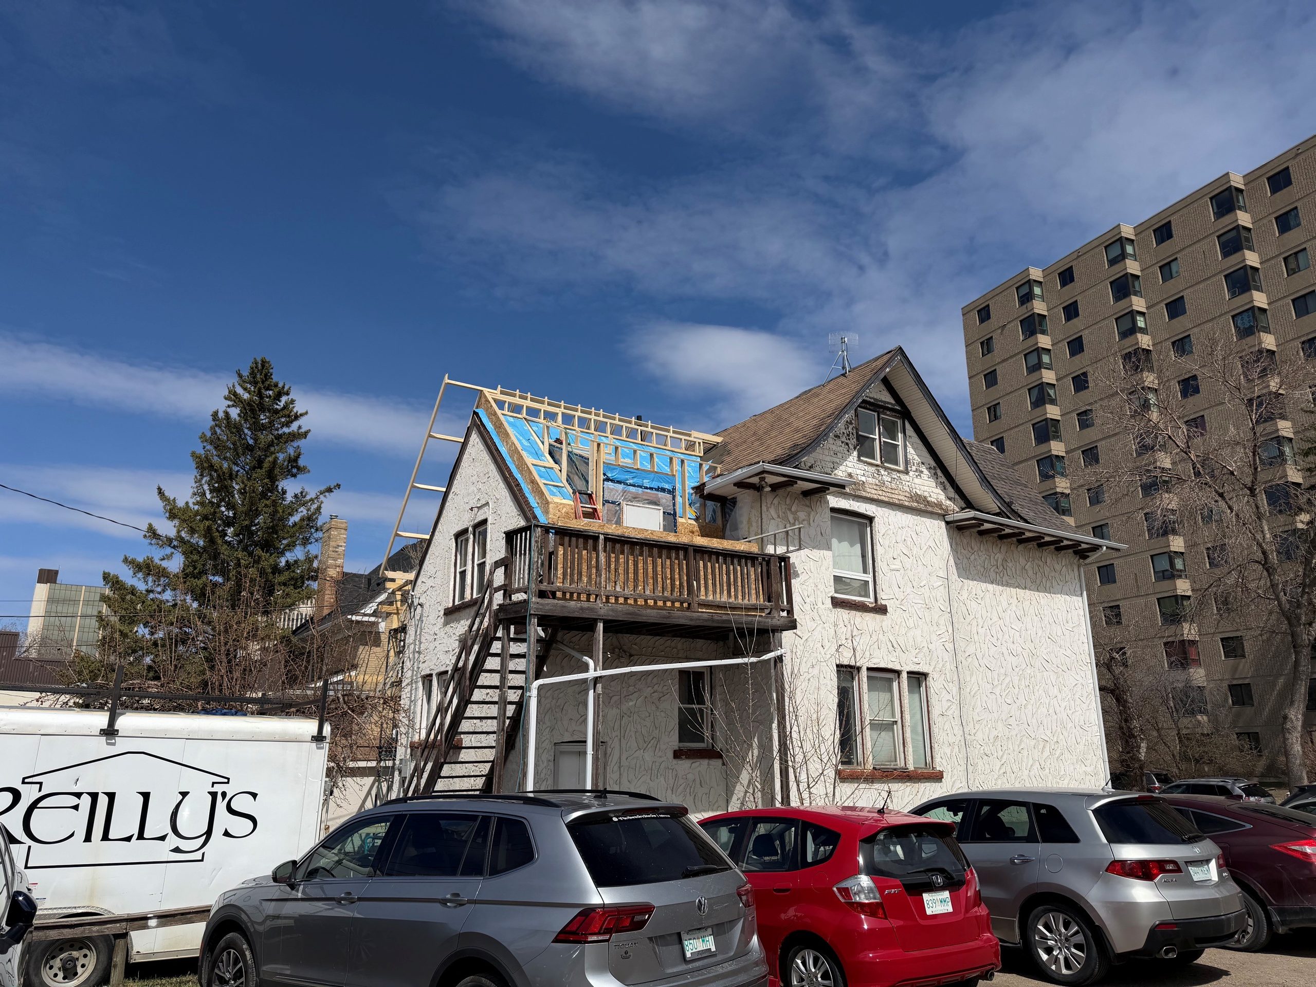
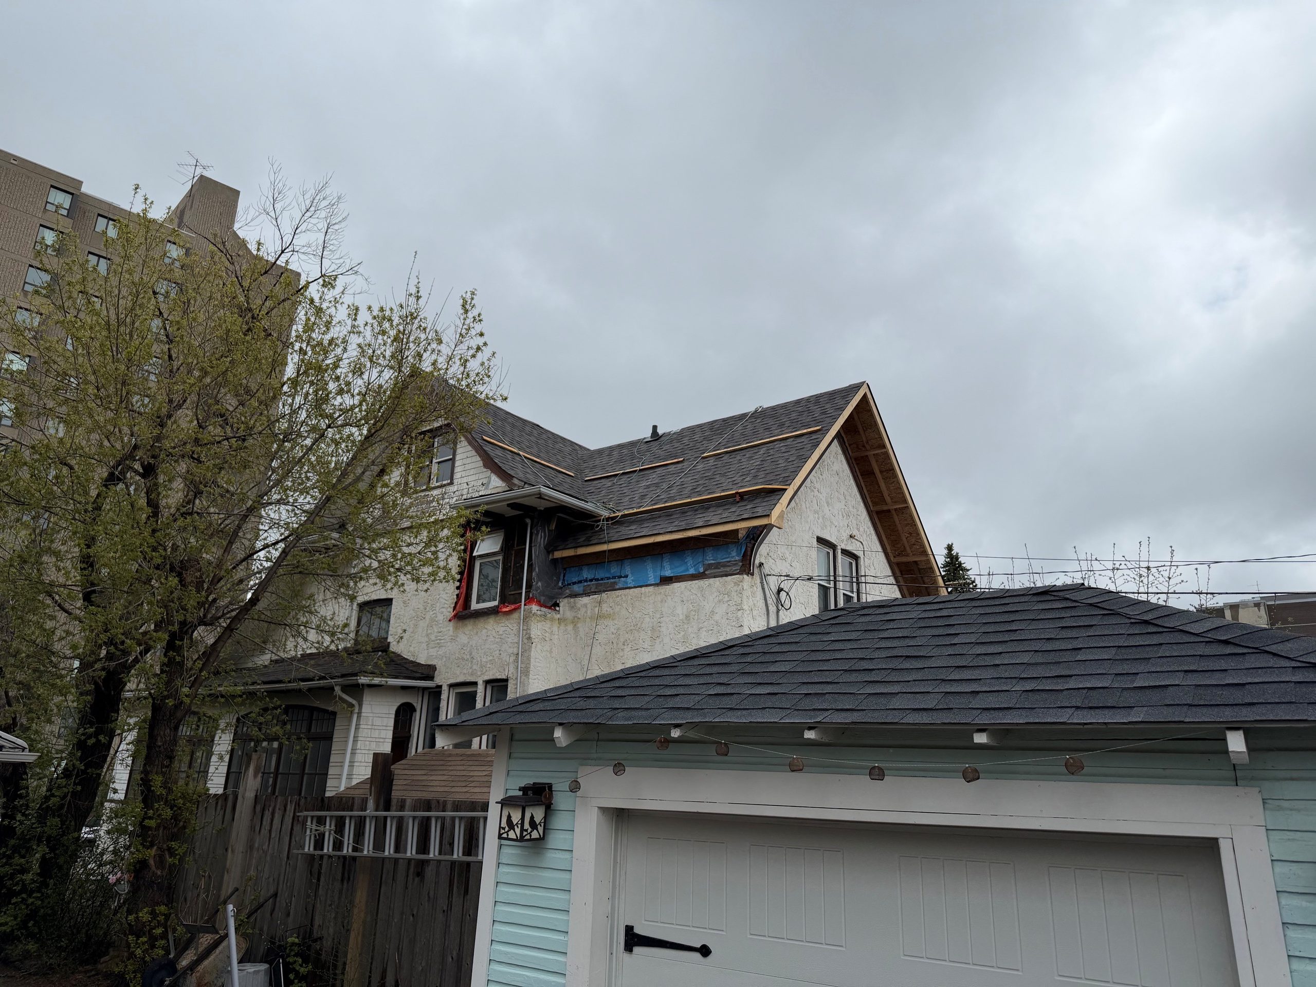
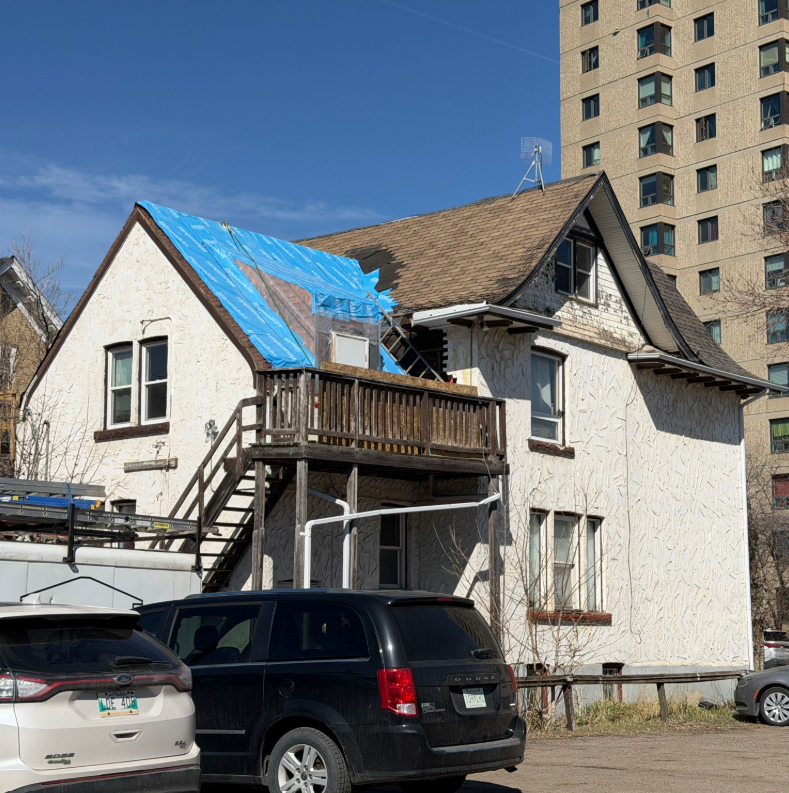
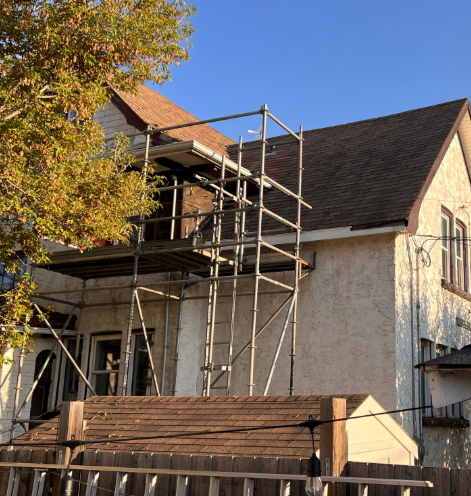
Under Construction
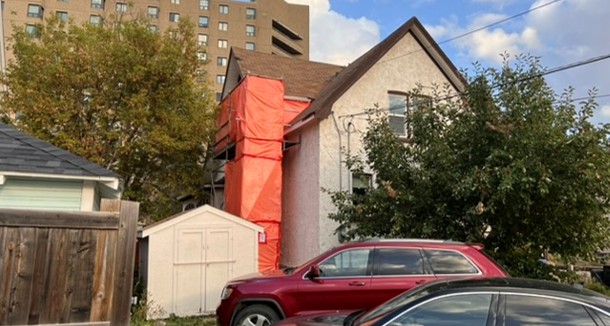
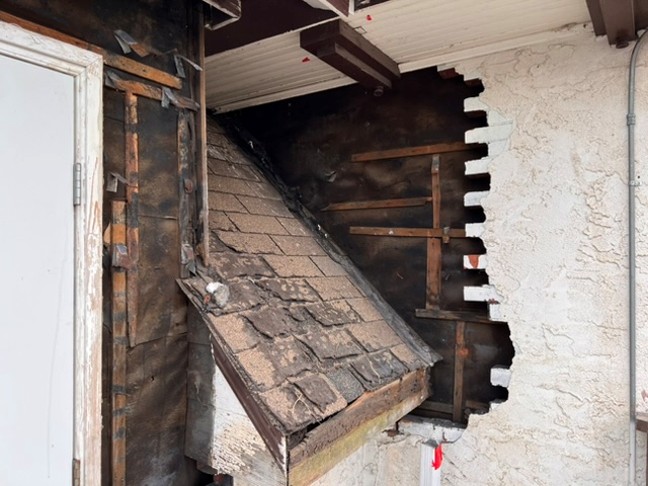
May 2026
February 2026
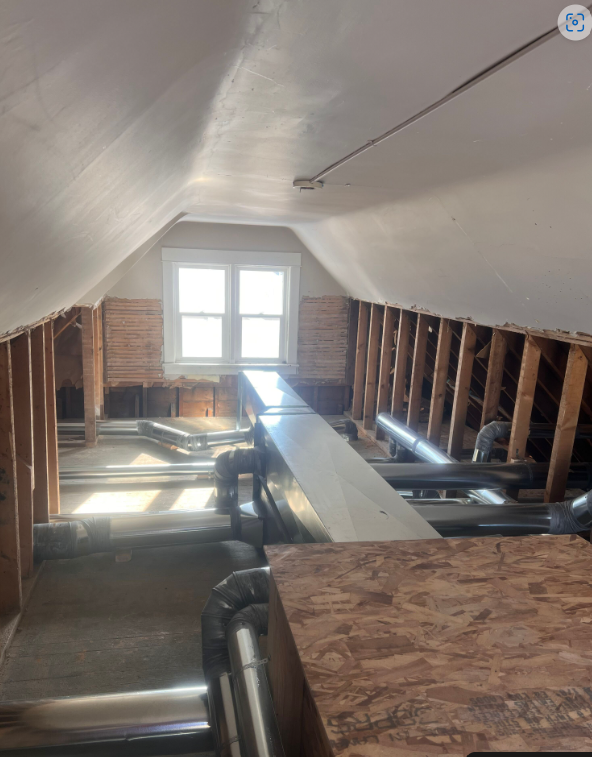
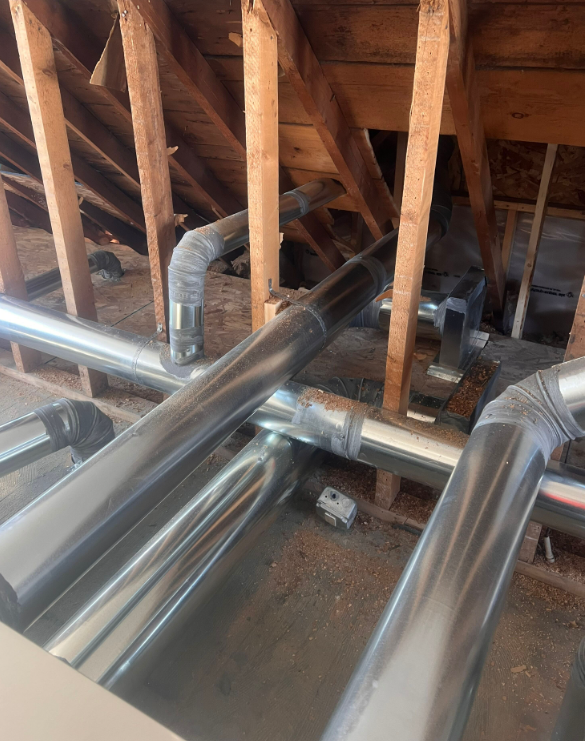
October 2025
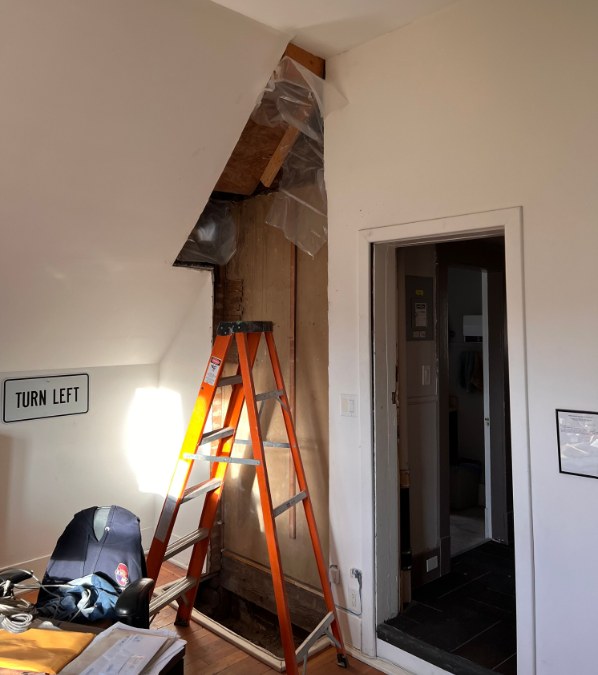
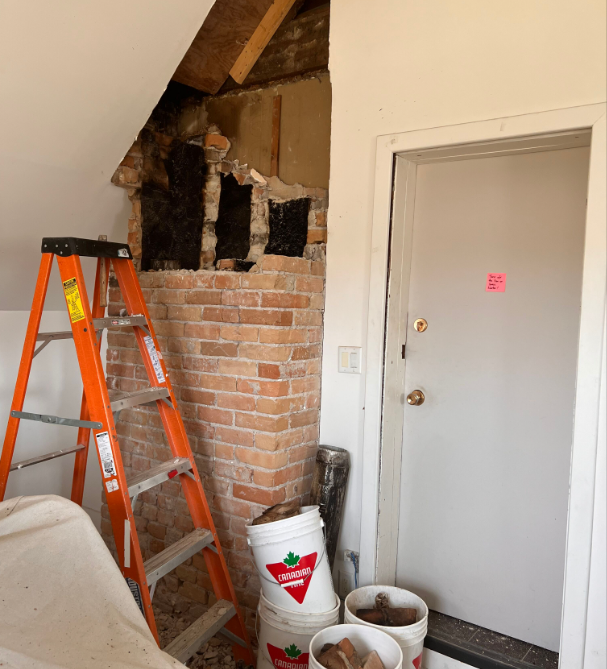
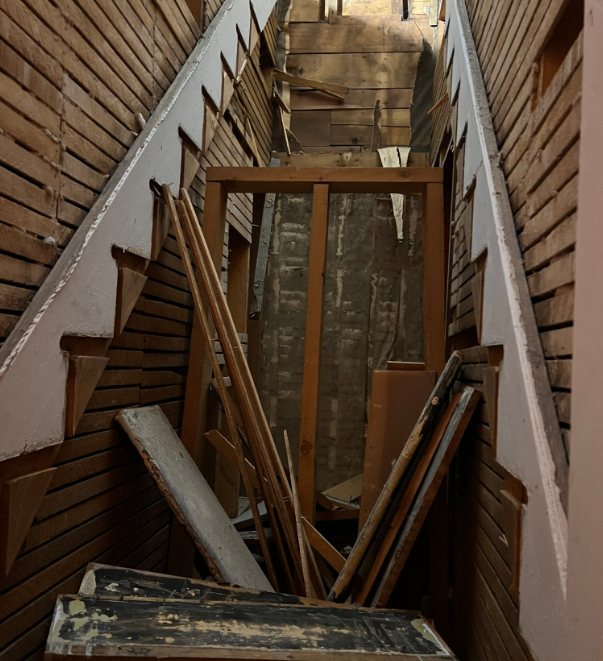
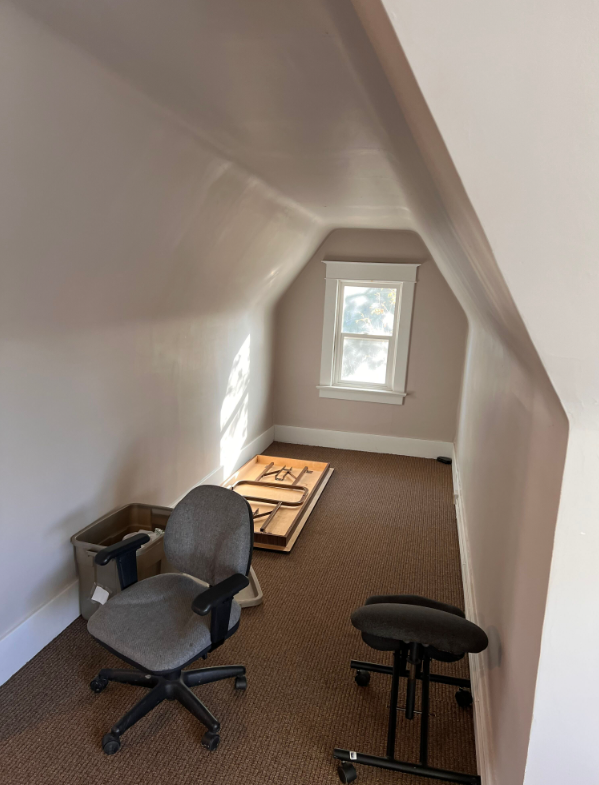
September 2025
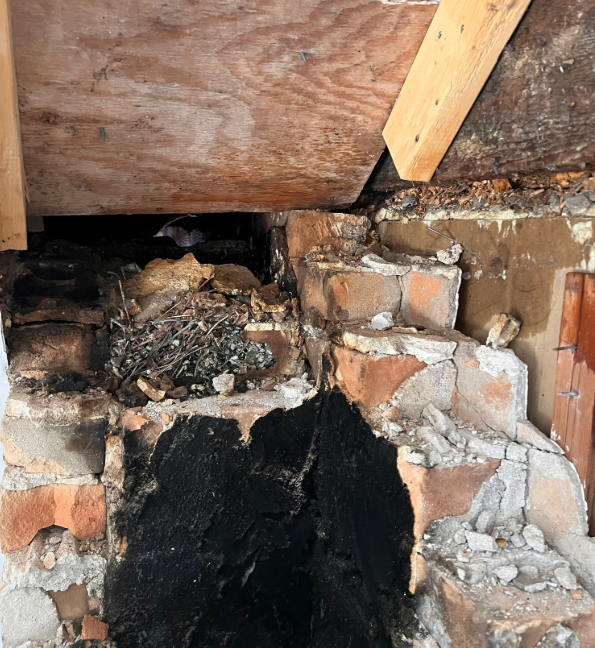
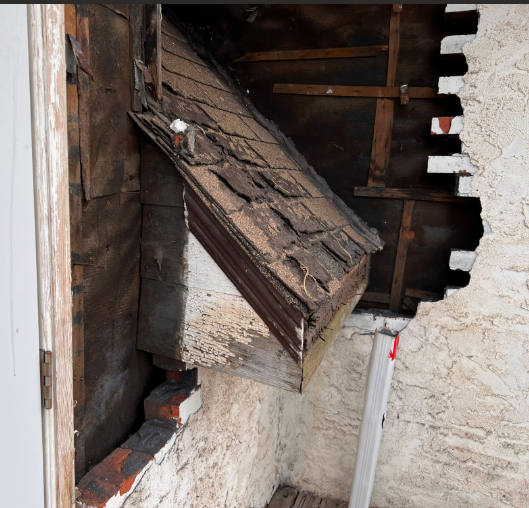
Stucco and Brick Removal
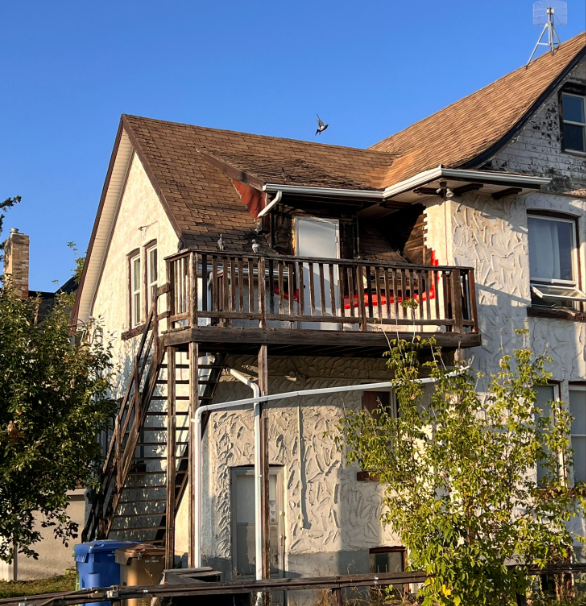
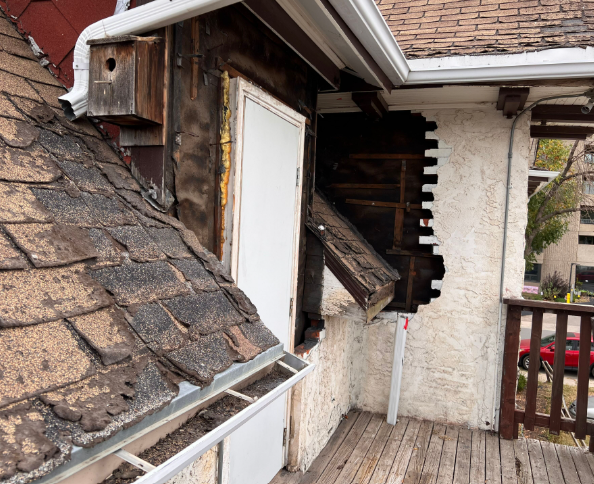
Thank you to our partners who have worked with us on this project.